

Thinking about a natural stone bathtub upstairs? Start by finding out how much your chosen tub actually weighs. Online listings and discussions sometimes describe a “stone bathtub” weighing around 150 kg (331 lb). Do not use that figure as a general guide for a bathtub carved from a single block of natural stone. Check the material, construction and weight of the actual product.
Names such as “stone bath,” “stone resin” and “solid surface” can refer to different materials. A cast mixture of minerals and resin is different from natural marble or river stone. We explain how to tell them apart in Natural Stone vs Stone Resin: How to Tell Real Stone from Composite.
A natural stone bathtub can weigh several hundred kilograms. A standard-sized Lux4home™ river stone tub often weighs around 1,000 kg (2,205 lb), and larger pieces can be much heavier. The exact weight depends on the stone, dimensions, shape and wall thickness. Water and bathers add to that weight. Weight alone does not prove whether a product is natural stone or a composite.
So how do you check whether your floor can support it? What changes with concrete or timber construction? How do you measure the base? And why does a high result in kg/m² or psf not automatically mean the floor is overloaded?
We have covered moving a heavy tub into a home in our article on an upstairs stone bathtub installation. Here, we focus on the calculations and building information needed to assess its final position.
This guide is for homeowners, interior designers, architects and builders. It includes worked examples and a checklist for your structural engineer. You can prepare the figures yourself. The final assessment must relate to your actual floor, supports and proposed tub position.
1. What can you calculate yourself?
Table of Contents
The empty tub’s weight is an input. You do not need to calculate the weight of the stone yourself. Ask Lux4home™ for the expected weight of your chosen model or size. The finished tub’s net weight will appear in the shipping documents, as explained in section 18.
Using that figure, you can calculate:
- The combined weight of the tub, water and bathers.
- The total vertical force applied to the floor.
- The average pressure beneath the base, if you know its actual contact area.
Your structural engineer will also need details of the building. These include the floor construction, span, supports and exact tub position.
A result in kg/m² or psf alone cannot tell you whether a bathtub is suitable for a particular floor.
2. Measure the bathtub’s actual bearing area
You need the area through which the tub transfers its weight to the surface below. This is the bearing area, also called the contact area.
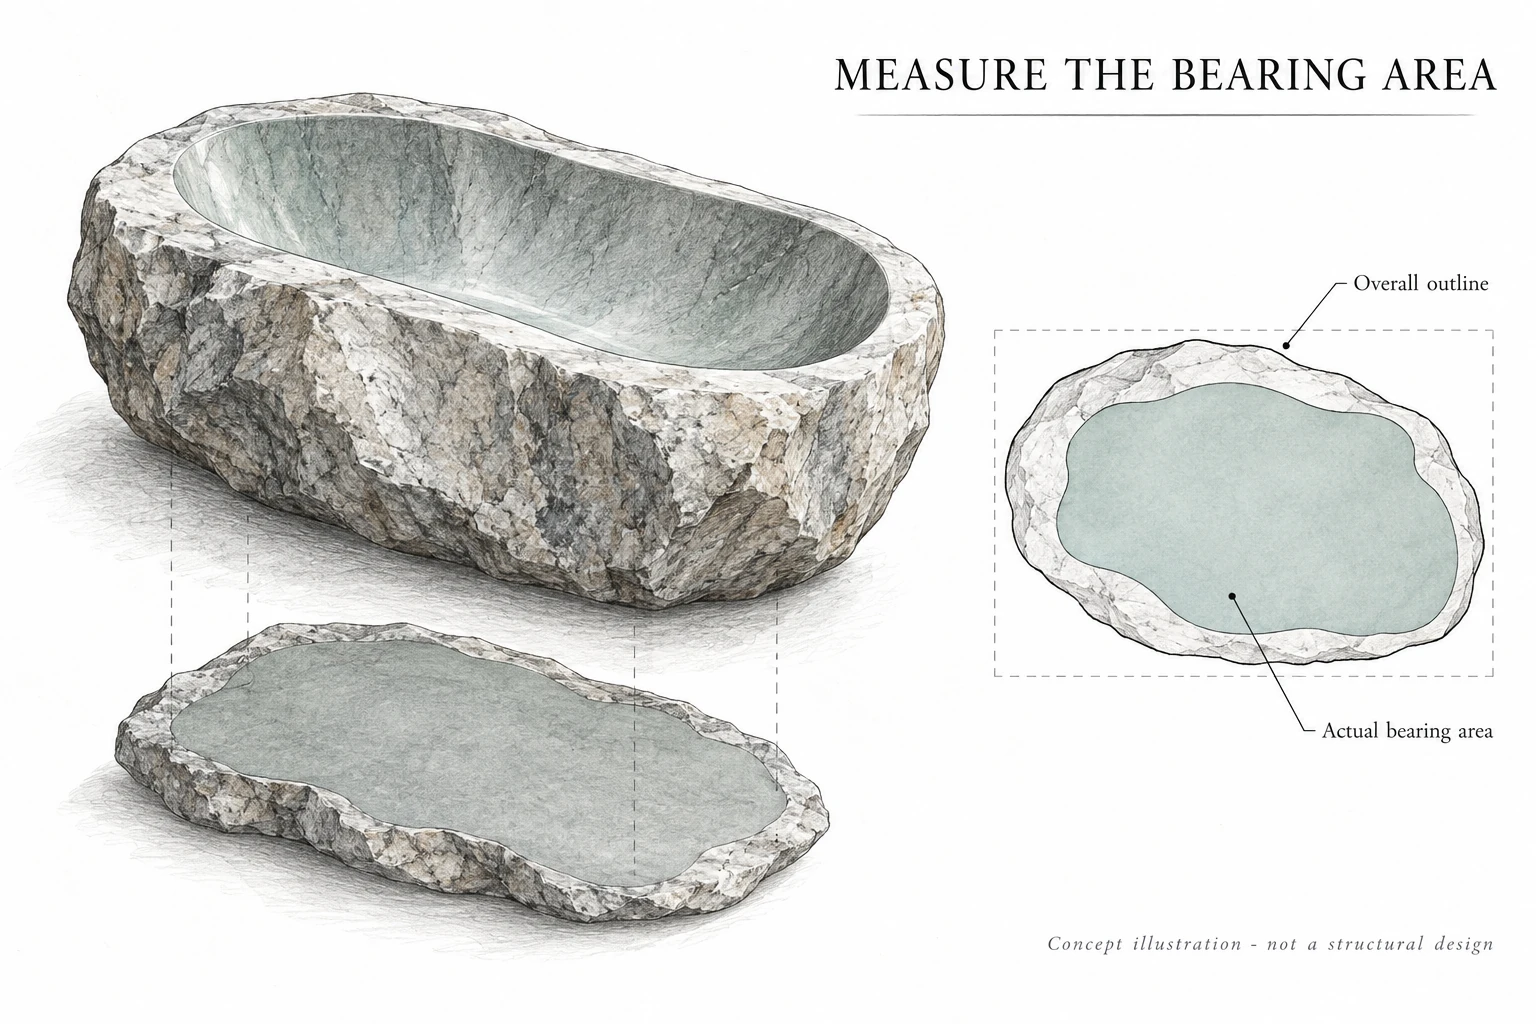
Three measurements matter:
| Measurement | What it describes | What it is used for |
|---|---|---|
| Overall tub dimensions | The maximum external length and width | Planning the room layout and access route |
| Rectangle around the base | The maximum length × width of the underside | A starting point for measuring its shape |
| Actual bearing area | The parts of the base that transfer weight to the surface below | Calculating average contact pressure |
A rectangular base
If the entire flat rectangular base is supported:
Area = length × width.
For example:
2.20 m × 1.10 m = 2.42 m².
This works for a complete rectangle. It overstates the area of a rounded or irregular base.
An irregular base
Ask whether the manufacturer has a base drawing or a measured bearing area. If not, the flat outline can be measured using a template or a scale drawing:
- Trace the outline of the supporting base.
- Add a grid, for example with 10 × 10 cm squares.
- Count complete squares and estimate the partial squares around the edge.
- Multiply the total by 0.01 m².
- Subtract recesses, openings and any areas that do not carry the load.
For example, 206 squares of 0.01 m² give 2.06 m².
CAD software can also measure the outline. If you use a photograph, it must be taken square-on to the underside, with a scale in the same plane. An angled photograph distorts the area. Underside measurements should be taken by the manufacturer or an installation team with suitable lifting equipment.
Do not assume that the base covers 80% or 90% of its surrounding rectangle. A guessed percentage can compare possible scenarios. It cannot confirm the actual bearing area.
A flat outline does not guarantee full contact after installation. Floor flatness and the bedding arrangement also matter. If the tub rests on feet or runners, record their dimensions and positions instead.
3. Establish the empty tub’s weight
For early planning, use an estimated weight or ask Lux4home™ about a particular model or size.
You can also use one of the examples below: 800, 1,000, 1,500, 2,000 or 3,500 kg. These help explain the calculation. Use the weight established for your actual tub when it is assessed for installation.
Our main example uses:
- Empty tub: 1,000 kg.
- Actual bearing area: 2.06 m².
We assume that this area is known and continuously supported. These are example figures, not the specifications of a particular model.
1,000 ÷ 2.06 ≈ 485 kg/m².
This is the mass per square metre of the bearing area. Engineers express contact pressure in kPa. We use kg/m² as a familiar mass equivalent, not as a floor capacity rating.
4. Add the water
For these calculations:
1 litre of water weighs approximately 1 kg.
Assume 300 litres:
1,000 + 300 = 1,300 kg.
1,300 ÷ 2.06 ≈ 631 kg/m².
Use the amount of water at the planned bathing level. Capacity measured right up to the rim may be much higher.
Check how the quoted capacity was measured. Was it without a bather? Up to an overflow? Or to a marked bathing level?
A person displaces some water. At the same final water level, less water is needed with the person inside. Adding the capacity measured without a bather and the bather’s full weight gives a conservative estimate for that level. Do not automatically subtract one litre for each kilogram of body weight. Not all of the body is submerged.
5. Add the bathers
Assume one person weighing 90 kg:
1,000 kg tub + 300 kg water + 90 kg bather = 1,390 kg.
Across the assumed bearing area:
1,390 ÷ 2.06 ≈ 675 kg/m².
For two bathers, add both weights.
If the tub stands on a separate platform, include the platform’s weight in the load on the floor. Do not add it to the pressure between the tub and the platform. The platform’s own weight acts on the layers below it.
Formulas for your own tub
Total operating mass [kg] ≈ empty tub mass [kg] + water volume [litres] + bathers’ mass [kg].
Average mass equivalent beneath the base [kg/m²] = total operating mass ÷ actual bearing area [m²].
If the bearing area is unknown, you can still calculate the total mass. Mark contact pressure as “to be confirmed.”
6. Convert the result into engineering units
Total vertical force:
Force [kN] = mass [kg] × 9.81 ÷ 1,000.
For our example:
1,390 × 9.81 ÷ 1,000 ≈ 13.64 kN.
Average contact pressure:
Pressure [kPa] = force [kN] ÷ area [m²].
13.6359 ÷ 2.06 ≈ 6.62 kPa.
One kPa equals one kN/m². This is an average. It does not show local pressure peaks caused by uneven support.
Your bathtub load summary
| Item | Result |
|---|---|
| Empty tub | 1,000 kg |
| Water | 300 litres, approximately 300 kg |
| Bather | 90 kg |
| Total operating mass | 1,390 kg |
| Total vertical force | 13.64 kN |
| Assumed actual bearing area | 2.06 m² |
| Average contact pressure | 6.62 kPa |
| Equivalent average mass per unit area | Approximately 675 kg/m² |
This calculation does not establish a required floor rating of 675 kg/m². Your engineer must assess how the total 13.64 kN load acts on your floor structure.
The same example in US units
| Quantity | Approximate conversion |
|---|---|
| 1 kg | 2.20462 lb of mass |
| 1 m² | 10.7639 sq ft |
| 1 litre | 0.264172 US gal |
| 1 kPa | 20.8854 psf |
Our example has a combined mass of about 3,064 lb, 79.3 US gallons of water and a bearing area of 22.17 sq ft. Average contact pressure is about 138 psf.
In US practice, psf means pounds-force per square foot. The conversion from mass to weight assumes standard gravity. Water weighs approximately 8.34 lb per US gallon.
If you work entirely in US units:
Combined weight [lb] ≈ empty tub weight [lb] + water [US gal] × 8.34 + bathers’ weight [lb].
Average contact pressure [psf] = combined weight [lb] ÷ actual bearing area [sq ft].
Always specify US gallons. Imperial gallons have a different volume. For Australian projects, kg, litres, m², kN and kPa are the usual units.
7. “My tub works out at 138 psf, but my floor is designed for 40 psf”
These figures describe different loading conditions.
138 psf, or 6.62 kPa, is the average pressure beneath the example tub’s base.
A floor’s design live load, also called imposed load, is a loading model used in structural calculations. It is applied with other loads and specific rules about load positions and combinations.
Two regional examples help explain the difference:
- United States: Table R301.5 of the 2021 IRC lists 40 psf for rooms other than sleeping rooms. This is about 1.92 kPa, equivalent to approximately 195 kg/m². It is a figure from a specific code edition, not a universal rating for every US floor. See ICC’s 2021 IRC, Chapter 3.
- Australia: A published table based on AS/NZS 1170.1:2002 gives 1.5 kPa for general areas in self-contained dwellings. This is equivalent to approximately 153 kg/m². Other uses have different requirements. Do not apply this value automatically to hotel or spa areas. See James Hardie’s technical supplement, page 2.
“138 is more than three times 40, so the floor is more than three times overloaded” is not a valid conclusion.
We have not yet calculated the effect on the joists or slab. We also do not know their capacity or the other loads they carry. The comparison proves neither overload nor safety.
You also cannot multiply the room area by a design live load and treat the result as a weight allowance that can be placed anywhere.
The empty, permanently installed tub and the water and bathers may fall into different load categories. Your engineer selects the relevant categories, factors and combinations. Do not apply one guessed “safety factor” to the whole calculation. These principles are addressed in ASCE 7 and the Australian structural provisions.
8. Where does the bathtub’s weight go?
The tub transfers its weight through its base. The load then passes through the floor layers into the structure.
In a timber floor, that may mean the subfloor sheathing, floor joists and main beams. In a concrete floor, it may mean the slab, beams, walls or columns. The forces then pass down through the building to its foundations.
This is the load path.
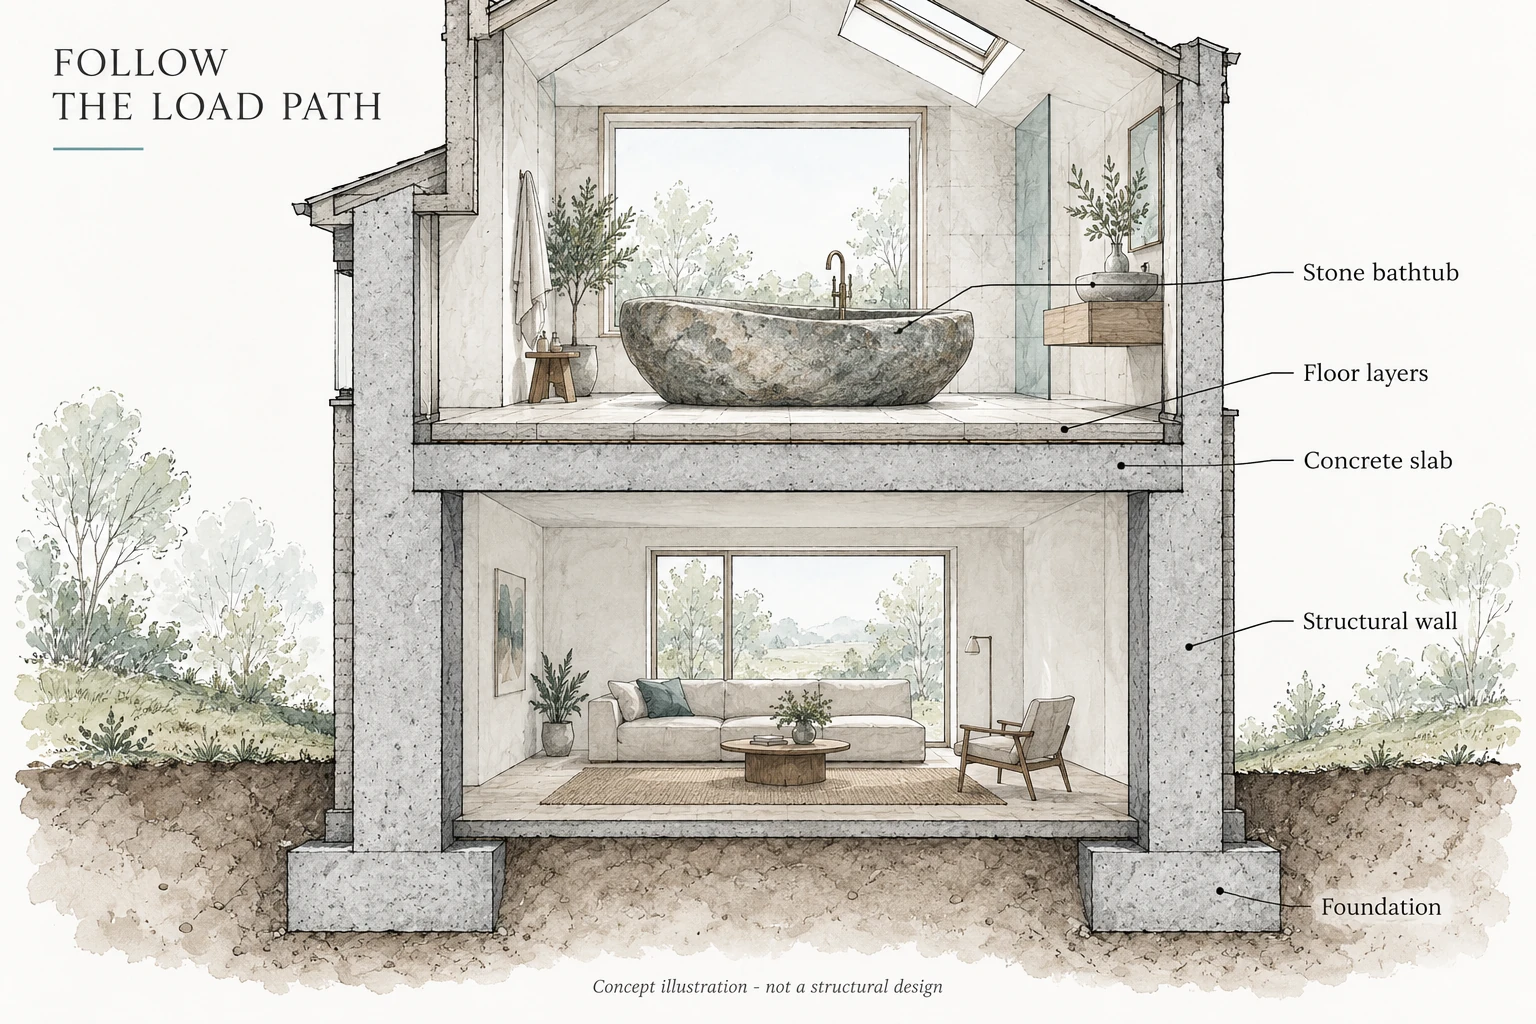
Every part of that path matters. A strong structural floor does not automatically protect a weak screed or insulation layer beneath the tiles. A large board placed under the tub does not automatically spread its weight across the entire bathroom.
Increasing the bearing area reduces the average contact pressure for the same tub weight. It does not reduce the total force. A load-spreading platform must have suitable stiffness and support. Its own weight must also be included.
9. How to measure your bathroom
Prepare a simple plan viewed from above. It does not need to look professional. It needs clear dimensions.
- Measure the room’s length and width.
- Draw the proposed tub position.
- Show the distance from the tub base to two walls.
- Mark the drain and nearby service openings.
- Mark structural walls, beams and columns where confirmed by the building drawings.
- For timber floors, show the direction and spacing of the joists.
- Record the span between actual structural supports.
- Mark other heavy items nearby, such as stone partitions, a second tub or a platform.
The room dimensions are not necessarily the floor span. A bathroom wall may be a partition. The joists may continue over the adjoining room.
Room area helps locate the tub. It does not make the tub’s load smaller.
The same tub in two different rooms
Our tub, water and bather total 1,390 kg.
- In a 6 m² room, 1,390 ÷ 6 gives approximately 232 kg/m².
- In an 18 m² room, 1,390 ÷ 18 gives approximately 77 kg/m².
These are only arithmetic averages across the rooms. The tub still applies approximately 13.64 kN where it stands. These figures do not make the larger room safer.
10. Concrete floors: what does the engineer need?
First, identify the floor system. “Concrete floor” can describe several different arrangements.
| Floor type | Information needed |
|---|---|
| Reinforced concrete slab | Thickness, span, supports, reinforcement and openings |
| Precast or ribbed floor | Element type, span direction, ribs, bearing details and system drawings |
| Prestressed or post-tensioned slab | Tendon layout, load positions and restrictions on new openings |
| Slab on ground | Slab construction, insulation, ground support and possible settlement |
| Concrete screed over another structure | The structural floor beneath the screed |
Location matters. A tub near a real structural support may cause less bending in a span than the same tub near its centre. More of its load may then pass into the closer support.
“Place it next to a wall” is therefore not enough. The wall must actually support that floor. Its support below must also be checked.
The engineer assesses:
- Bending and shear in the slab or beams.
- Local load transfer and punching shear where relevant.
- Deflection and cracking.
- Areas near edges and openings.
- Floor layers beneath the tub.
- The supports and the load path below.
On a ground-level floor, check whether there is soil, a basement or a crawl space underneath. These are different structural conditions. A drain opening in a post-tensioned slab must be agreed with someone who knows the tendon layout.
11. Timber floors: the joist layout matters
Collect six basic details:
| Detail | What to record |
|---|---|
| Joist size | Actual width and depth, plus the product designation |
| Joist spacing | Distance from the centre of one joist to the next |
| Joist span | Distance between actual supports |
| Joist direction | How the joists run relative to the tub’s long axis |
| Subfloor sheathing | Material, thickness, layout, connections and condition |
| Joist condition | Moisture, damage, notches, holes and support at the ends |
In the US, a designation such as 2×10 is nominal. Record the actual dimensions, wood species and grade. Solid timber joists, engineered I-joists and floor trusses need different information.
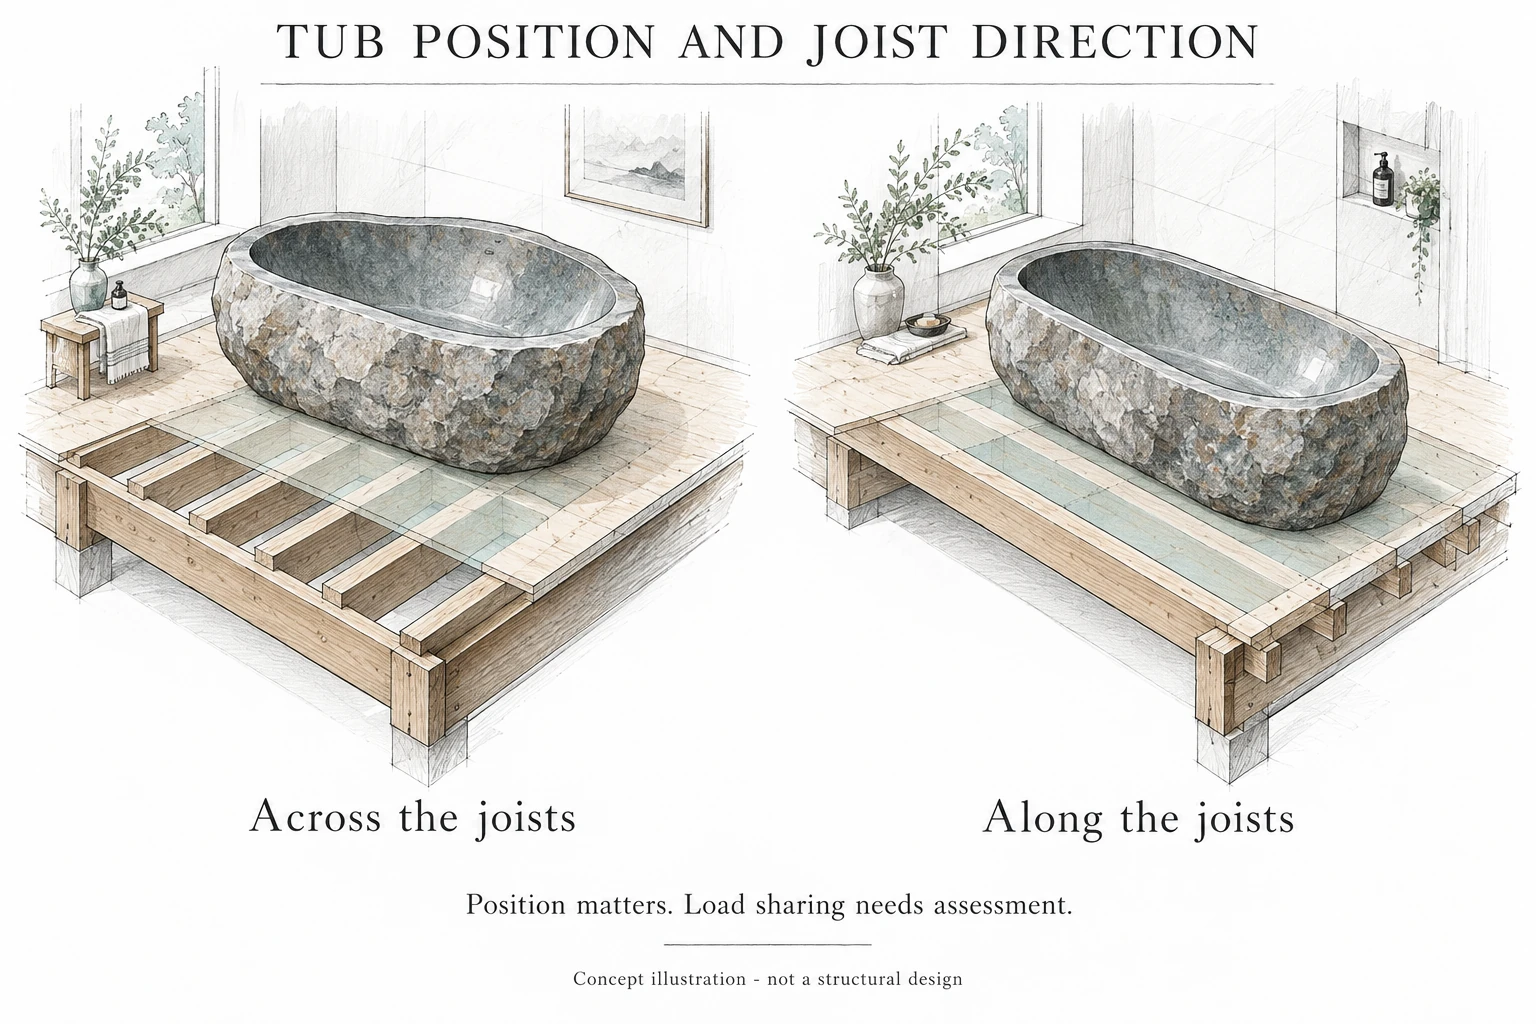
Why can rotating the tub change the situation?
Assume a base measuring 220 × 110 cm, with joists spaced at 40 cm centres. That is approximately 86.6 × 43.3 inches, with 15.7-inch spacing.
With the long dimension across the joists, the base outline may cross five or six joist centre lines. Turn it through 90 degrees, and the 110 cm width may cross two or three. The exact count depends on where the tub sits relative to the joists.
The number of joists beneath the outline does not establish how many will carry the load, or in what proportions. The subfloor, structural stiffness and actual tub support also matter.
A simple load-sharing example
For illustration only, assume that 13.64 kN is shared equally:
- Across six joists: approximately 2.27 kN per joist, equivalent to the weight of 232 kg.
- Across three joists: approximately 4.55 kN per joist, equivalent to the weight of 463 kg.
This assumption must be checked before it is used in design. The load may be uneven. Each joist also carries the floor itself and other loads.
The next question is where that force acts along the joist. A load near a support has a different effect from the same load at midspan.
Timber floors also need checks for movement over time. Excessive deflection can damage tiles, grout, waterproofing or drain connections, even where strength is adequate.
12. Why does distance from a support matter?
This example explains the principle. It does not represent a design for your floor.
Assume one beam supported at both ends:
- Span: 4 m.
- One concentrated force: 10 kN.
- Other loads are omitted.
| Force position | Left support reaction | Right support reaction | Maximum bending moment from this force |
|---|---|---|---|
| At the middle of the beam | 5 kN | 5 kN | 10 kN·m |
| 0.5 m from the left support | 8.75 kN | 1.25 kN | 4.375 kN·m |
A support reaction is the force carried by that support. Bending moment describes the bending effect on the beam.
For a force P, at distance a from the left support, on a span L:
- Left reaction = P × (L − a) ÷ L.
- Right reaction = P × a ÷ L.
- Moment beneath the force = P × a × (L − a) ÷ L.
Moving the force reduced bending in the beam. It increased the load on the closer support. The engineer checks both effects. Slabs, cantilevers and continuous beams behave differently.
13. Worked examples: tubs weighing 800 to 3,500 kg
For comparison, every row uses:
- 300 litres of water.
- One 90 kg bather.
- A bearing area of 2.06 m².
- No separate platform.
These shared assumptions isolate the effect of tub weight. Actual tubs have different water capacities and base areas.
| Empty tub mass | With water and bather | Total vertical force | Average mass equivalent beneath the base | Average contact pressure |
|---|---|---|---|---|
| 800 kg | 1,190 kg | 11.67 kN | 578 kg/m² | 5.67 kPa |
| 1,000 kg | 1,390 kg | 13.64 kN | 675 kg/m² | 6.62 kPa |
| 1,500 kg | 1,890 kg | 18.54 kN | 917 kg/m² | 9.00 kPa |
| 2,000 kg | 2,390 kg | 23.45 kN | 1,160 kg/m² | 11.38 kPa |
| 3,500 kg | 3,890 kg | 38.16 kN | 1,888 kg/m² | 18.52 kPa |
Each result describes its stated scenario. No row is an installation approval or a threshold at which reinforcement becomes necessary.
What changes when the bearing area changes?
Keep the total mass at 1,390 kg:
| Actual bearing area | Average mass equivalent | Average contact pressure |
|---|---|---|
| 2.42 m² | 574 kg/m² | 5.63 kPa |
| 2.06 m² | 675 kg/m² | 6.62 kPa |
| 1.60 m² | 869 kg/m² | 8.52 kPa |
| 0.20 m², such as the combined area of four feet | 6,950 kg/m² | 68.18 kPa |
The total force stays at approximately 13.64 kN. For separate feet, the engineer also needs the force on each foot. Assuming 25% on each is only an assumption until verified.
14. Five example installation scenarios
These are hypothetical examples. They explain the assessment process and are not documented Lux4home™ projects.
A. An 800 kg tub on a slab on ground
With water and a bather: 1,190 kg, or approximately 11.67 kN.
The owner establishes the floor layers and slab construction. The engineer checks the slab, insulation and ground support. Being on the ground level does not complete the assessment.
B. A 1,000 kg tub on a timber floor
With water and a bather: 1,390 kg, or approximately 13.64 kN.
Two positions are compared: parallel and perpendicular to the joists. The drawing shows the actual bearing area. The engineer checks load sharing, deflection and any required changes. Joist count alone does not decide the position.
C. A 1,500 kg tub beside a wall
With water and a bather: 1,890 kg, or approximately 18.54 kN.
First, confirm that the wall supports the floor. If it does, the engineer also checks the wall and its support below. A nearby partition does not offer the same benefit.
D. A 2,000 kg tub above a basement
With water and a bather: 2,390 kg, or approximately 23.45 kN.
The tiled floor is supported over an open space. Structural information is needed. The appearance of the concrete surface does not mean the load passes directly into the ground.
E. A 3,500 kg tub in a new home
With water and a bather: 3,890 kg, or approximately 38.16 kN.
The tub’s weight, base and position are included before the structure is built. The engineer can design the slab, beams and supports around that load. Delivery and installation are planned separately. This example does not specify a suitable slab thickness or beam size.
15. Moving the tub needs a separate assessment
Once installed, the tub may rest on a broad base. During delivery, its weight may pass through a few trolley wheels.
For example:
- Empty tub: 1,000 kg.
- Equipment and people on the floor area being assessed: an assumed 200 kg.
- Total: 1,200 kg, or approximately 11.77 kN.
That total is lower than the filled tub’s weight, but it acts through different points and areas. The installers’ weight does not automatically pass through the trolley wheels. Wheel loads, equipment positions and people must be considered separately. Movement and uneven load sharing also matter.
Check:
- Unloading and temporary storage areas.
- The route from the entrance to the bathroom.
- Thresholds, stairs, landings and edges.
- Elevator or lift capacity, including the floor, where relevant.
- Loads on wheels and lifting equipment supports.
- The stage when the tub is lowered onto its base.
- Any temporary structural support required.
16. What your result means, and what it does not
| Result or observation | What it tells you | What it does not confirm |
|---|---|---|
| 1,390 kg | Total mass for the assumed water and bathers | The floor’s capacity |
| 13.64 kN | Total vertical force from that combination | How the force divides between joists |
| 6.62 kPa, equivalent to 675 kg/m² | Average pressure over the assumed 2.06 m² bearing area | A required floor rating of 675 kg/m² |
| A larger base | Lower average pressure for the same weight | A lower total force |
| A tub close to a wall | Its location | That the wall supports the floor |
| Several joists below the outline | The layout | Equal sharing of the load |
| A large bathroom | The room size | Spare structural capacity beneath the tub |
17. Checklist for your structural engineer and builder
Bathtub details
- Identify the actual tub being assessed.
- Record its empty weight and whether the figure is measured or estimated.
- Record water volume and the level used to establish it.
- Record the number and combined weight of bathers.
- Include any platform or additional equipment.
- Show the base shape, bearing area and support positions.
- Provide underside photographs or drawings where available.
- Confirm the bedding arrangement, drain position, openings and maintenance access.
Building details
- Record the address, country, state or territory, and floor level.
- Identify the building type and room use.
- Obtain structural drawings and records of later alterations.
- Mark the exact tub position and orientation.
- Identify floor construction, spans, beams, walls and columns.
- Record floor layers, including insulation and screed.
- Identify other heavy items nearby.
- Record openings, notches, services, damage and previous repairs.
- For timber: record sizes, spacing, grade, moisture condition, sheathing and connections.
- For concrete: obtain thickness, reinforcement or tendon details, and precast system information.
Engineering assessment
- Confirm local requirements and applicable code editions.
- Establish permanent and variable loads and their combinations.
- Determine load sharing and the path to the foundations.
- Check the capacity of slabs or beams, supports and connections.
- Check local bearing and the floor layers below the base.
- Check shear and, where relevant, punching shear.
- Check deflection, cracking, vibration and long-term effects.
- Check movement limits for tiles, waterproofing and the drain.
- Specify any strengthening, with drawings and installation details.
- Assess delivery, storage and installation conditions.
Installation and handover
- Confirm that the delivered tub matches the assessed information.
- Confirm its position and support arrangement.
- Complete any required strengthening before placing the tub.
- Avoid unapproved drilling or cutting of structural members.
- Follow the agreed leveling and bedding method.
- Protect waterproofing and check the drain for leaks.
- Photograph work before it is covered.
- Record the agreed use conditions and inspection responsibilities.
The builder gathers site information and carries out the agreed work. Structural assessment and strengthening design belong with an appropriately qualified structural professional under local requirements.
18. What information will you receive from Lux4home™?
You can ask Lux4home™ for the expected weight of your chosen model or size while planning your purchase.
The shipping documents state:
- Net weight: the tub without packaging.
- Gross weight: the tub with packaging.
Use net weight when calculating the installed tub’s load. Then add water and bathers. Gross weight is used when planning transport and handling of the packed tub.
The drain opening will be in the agreed position. Your tub will be presented for your approval before it is packed for transport.
For model options, view the ECLIPSE river rock bathtub. Request the weight and base details for your individual piece when planning its installation.
19. Technical references for the US, Australia and Europe
United States
Start with the code adopted in the project’s jurisdiction, including local amendments. Depending on the building, this may be a code based on the IRC or IBC. A new published edition does not automatically apply everywhere.
Key references include:
- IRC or IBC: requirements for the relevant building type.
- ASCE/SEI 7: loads and load combinations.
- ACI 318: structural concrete design.
- AWC NDS: wood construction design.
The engineer must use the editions referenced by the applicable local code.
Australia
Start with the NCC edition applicable to the project, the building classification and state or territory requirements.
Key references include:
- AS/NZS 1170.0: structural design principles and combinations.
- AS/NZS 1170.1: permanent and imposed actions.
- AS 3600: concrete structures.
- AS 1720.1: timber design methods.
- AS 1684: residential timber framing, within the scope of the relevant part.
A standard span table does not confirm suitability for a heavy stone tub unless its assumptions cover the actual loading conditions.
Europe
Relevant references include EN 1990, EN 1991-1-1, EN 1992-1-1 and EN 1995-1-1, together with the applicable National Annexes.
Sources and further reading
The references below explain the design framework and the numerical examples. They are not a list of editions currently adopted in every location. Published guidance and manufacturer summaries do not replace the applicable standards or a project-specific assessment.
- ICC: 2021 International Residential Code, Chapter 3, Table R301.5. Source for the 40 psf example. Check the code adopted locally.
- ICC: The International Building Code and Code Adoption Resources. How model codes are adopted and amended.
- ASCE: ASCE/SEI 7-22. Design loads and load combinations.
- American Wood Council: 2024 NDS. Wood construction design standard referenced by the 2024 IBC.
- ABCB: NCC 2022 Housing Provisions, Part 2.2. Structural principles and references to AS/NZS 1170.0 and 1170.1. Confirm the NCC edition applicable to the project.
- Standards Australia: AS/NZS 1170.1:2002. Official catalogue entry for permanent and imposed actions.
- ABCB: NCC 2022 Volume One, Part B1. References to AS 3600, AS 1720.1 and relevant parts of AS 1684.
- Standards Australia: AS 1720.1-2010. Timber structures, Part 1: Design methods.
- James Hardie: Floor Loading Solutions Technical Supplement, April 2021. Page 2 reproduces reference values based on AS/NZS 1170.1:2002, including the 1.5 kPa residential example. This is supporting manufacturer guidance, not approval for a bathtub installation.
- American Concrete Institute: ACI 318 Building Code Portal. Structural concrete requirements and edition information.
- European Commission JRC: Eurocode 1. Background on actions on structures. Related training materials cover EN 1991-1-1, concrete design and timber design. These are educational resources, not substitutes for current project requirements.